The Domaine du Vallon is situated in a privileged setting, in the heart of the charming village of Avusy, within a quiet, residential neighborhood in the Geneva countryside, at the western edge of the canton of Geneva. Nestled below the property, the Vallon de la Laire—a river that flows into the Rhône—offers a bucolic landscape of incredible diversity, which can be admired from this privileged vantage point.
This estate bears witness to nearly three centuries of history: the dates engraved on the building—1736, 1851, and 1900—mark the major milestones in its evolution, from the Savoyard era to Geneva’s agricultural prosperity. Carefully renovated, it now combines the charm of an exceptional building with decidedly contemporary amenities, in a preserved natural setting facing the wild beauty of the valley.
This elegant, character-filled property stands out for its high-end finishes, fine materials, and meticulous renovation. This rare find will appeal to those who appreciate homes that blend modern comfort with high-quality technical features in a privileged living environment. The property offers generous spaces and thoughtfully designed living areas for optimal comfort.
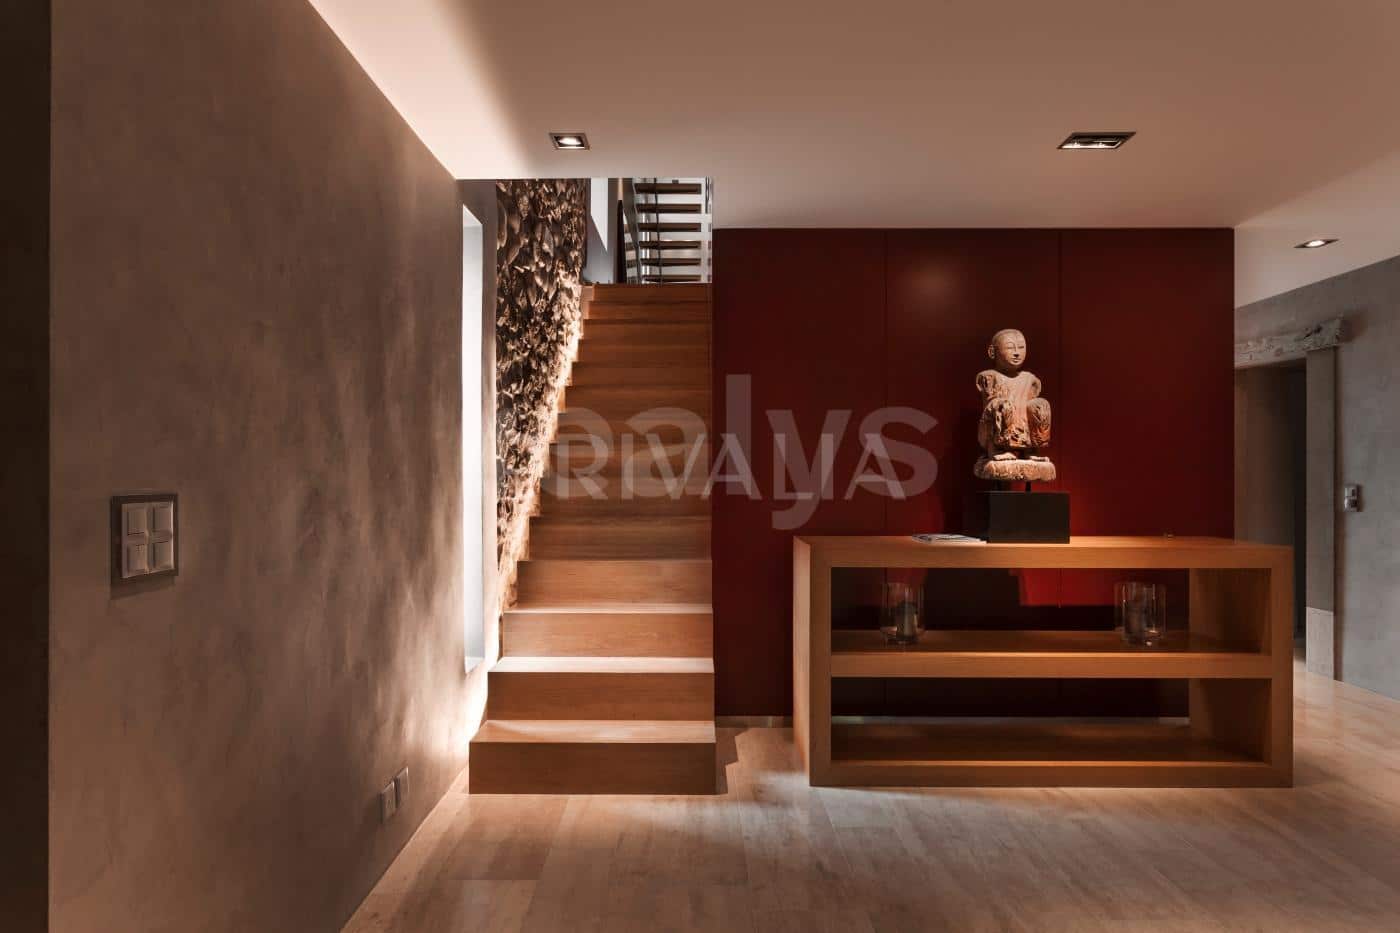
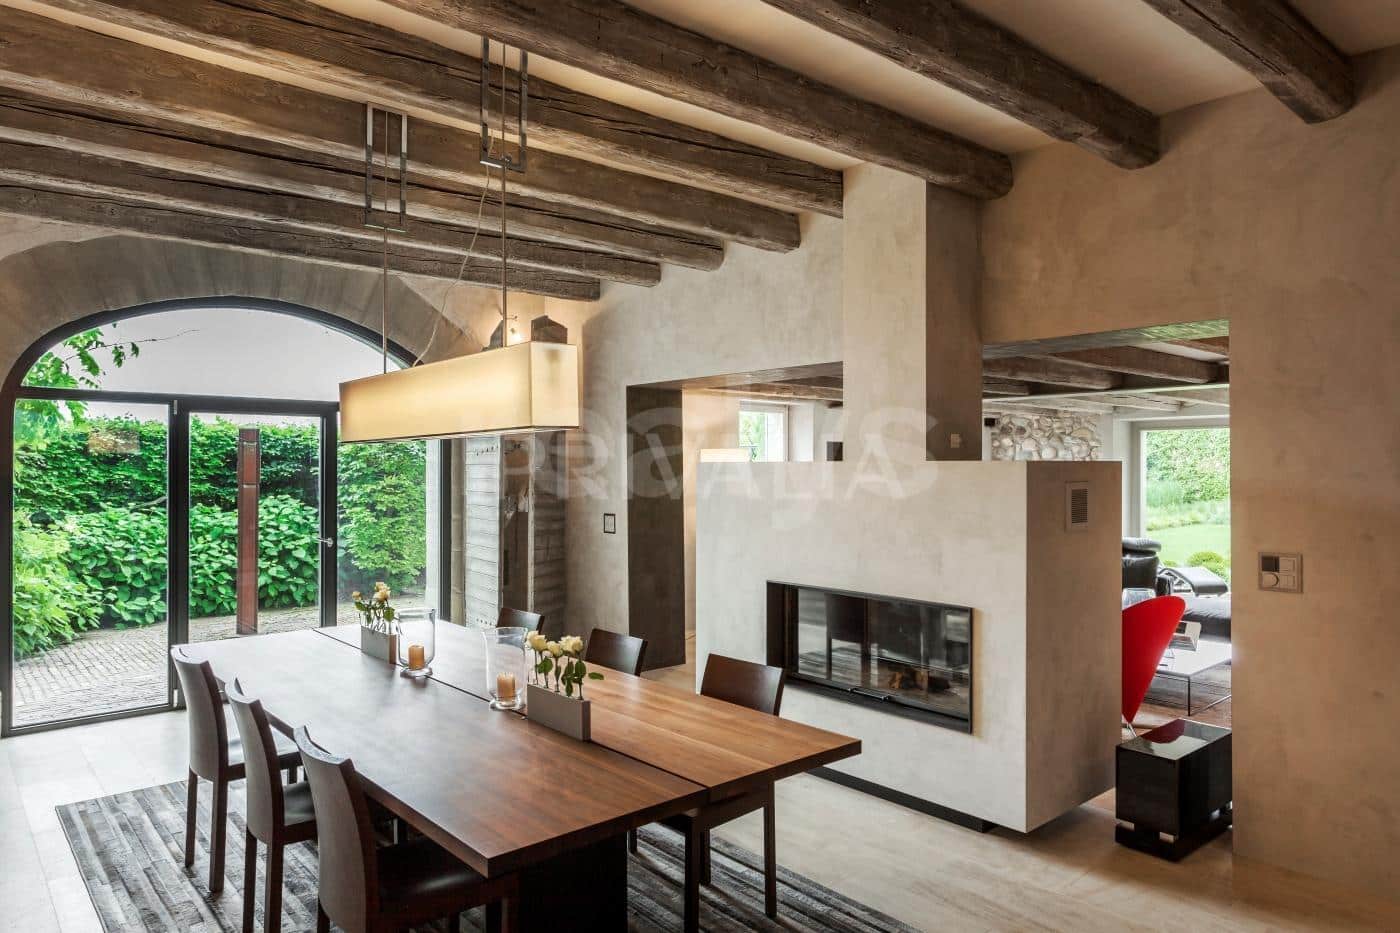
The entire home features refined finishes, such as Burgundy stone floors on the ground floor, stucco walls, exposed cobblestone walls, soundproof windows for absolute quiet, and stunning oak parquet floors on the upper levels. The tastefully crafted custom finishes give this property a unique and decidedly contemporary character.
The layout is as follows:
Ground Floor:
- Spacious entry hall with walk-in closet / custom storage area
- Spacious living room with built-in lacquered bookshelves and TV cabinet, double-sided fireplace connecting the living room and dining room, access to the terrace
- Dining room opening onto the garden
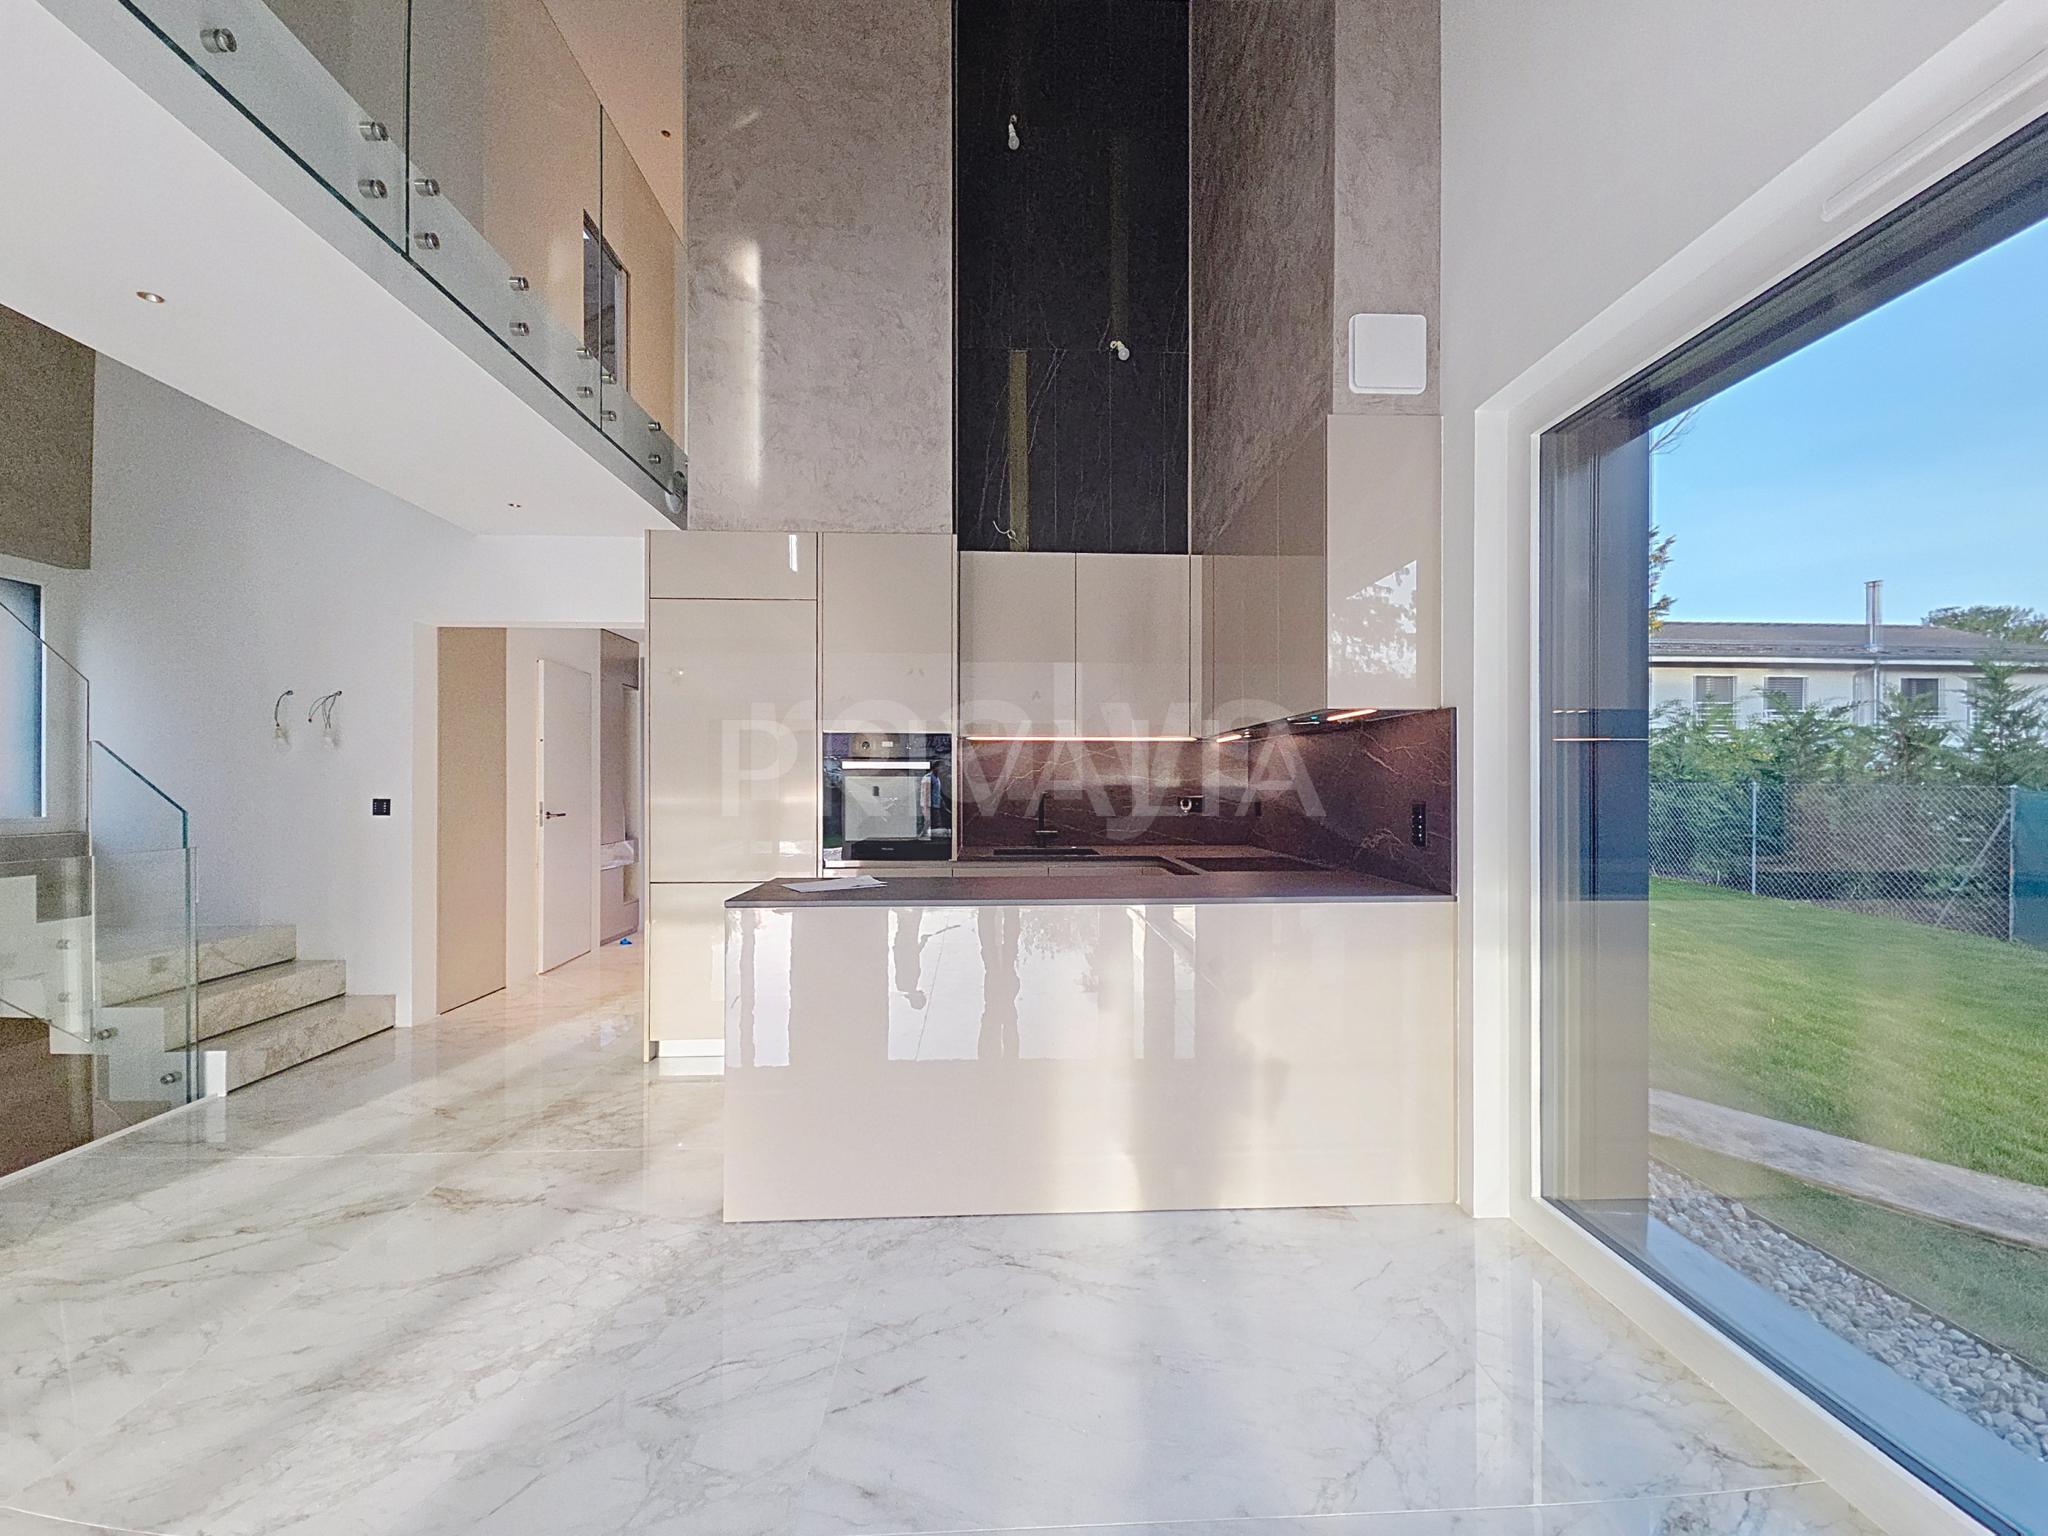
- Fully equipped high-end kitchen with Varenne cabinetry, Gaggenau appliances, and an elegant built-in Corian bar table seating up to 5 people
- Guest restroom
- Utility room / boiler room
First floor:
- Bedroom with built-in closets
- Bedroom with en-suite bathroom
- Multi-purpose room / 3rd bedroom with en-suite shower room, access to a balcony
- Open space with built-in bookshelves
- Laundry room equipped with a Miele washer and dryer and a sink (this room can be converted into an additional bedroom)
- Toilet (Japanese-style) for the floor
- Hallway with ample built-in storage
2nd floor:
- Majestic master bedroom with a built-in king-size bed, converted attic space with storage
- Contemporary bathroom with Corian fixtures and bathtub, mosaic-tiled shower, built-in storage, and a laundry chute directly connected to the laundry room
- Custom walk-in closet
- Home office
Outbuildings:
- Contemporary garden pavilion with a multipurpose space and a fitted and equipped summer kitchen, opening onto a terrace overlooking the garden
- Terrace area
- Wrought-iron gazebo terrace adorned with Virginia creeper
- Landscaped garden
- Garden shed
- Carport for 4 vehicles
Technical features include oil-fired heating with underfloor heating on the ground floor, radiators or a room-by-room adjustable convection system on the upper floors and in the gazebo, recessed spot lighting as well as RGB lighting in the bathrooms, fiber-optic internet installed in 2025, and a new alarm system (2026) with infrared sensors and contacts on doors and windows, controllable via the MyJablotron app.
Ideal and quiet location near all amenities (public transportation, restaurants, shops, post office, among others) in the village of Bernex, in close proximity to major highways providing quick access to Geneva Airport.
Individual utility bills and maintenance fees not included